Kaley Macomber & Amy Mason Paxia

BEDS3
BATHS2 full 1 partial
SQUARE FEET1,846
MLS#A4696687
STATUS(Short Sale) - Active
PROPERTY TYPEResidential - Single Family
SUBDIVISIONSUMMERWOODS
Property Description
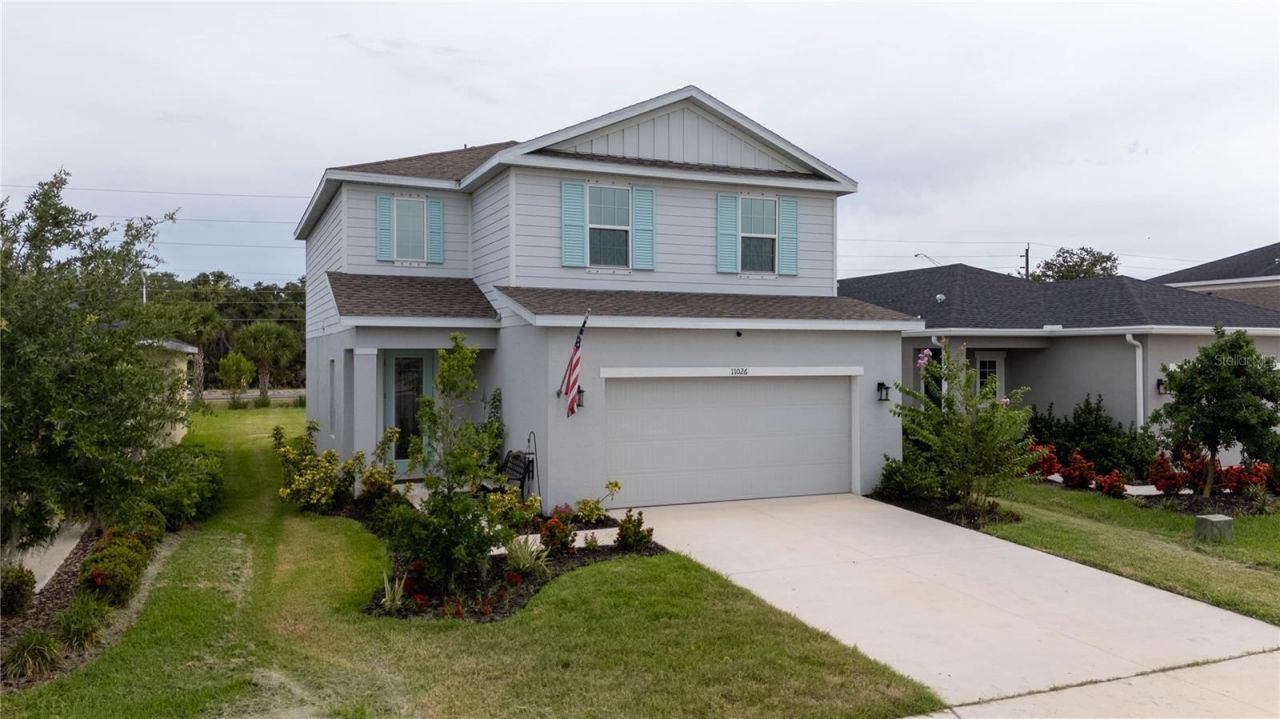
Short Sale. This 3-bedroom, 2.5-bath Ryan Home in Summerwoods is offered as a short sale with professional third-party negotiation already underway. That distinction matters: the process is structured, the pricing reflects current market conditions, and a buyer isn't starting from zero.Built in 2024 as the Glenridge model, the home has 1,846 square feet of living space on two floors. The main level features an open-concept layout with luxury vinyl flooring, a kitchen with granite countertops, 42-inch cabinetry, and a walk-in pantry. A covered front porch and rear porch extend the usable space outside.Upstairs, the primary suite is private and includes a walk-in closet, en suite bath with multiple shower heads, and a water closet. Two additional bedrooms share a full bath. A loft between the bedrooms adds flexible use space.The home sits on a landscaped lot with a two-car oversized garage and irrigation on reclaimed water. It is located in Flood Zone X - no flood insurance required. CDD fee applies: $2,429/year. HOA: $139/year.Summerwoods is a growing Parrish community with a resort-style pool, parks, playground, and dog park. Quick access to I-75, top-rated Manatee County schools, and nearby retail at Creekside Commons. Buyer to pay the short sale negotiation fee or request it from the lender at closing.
Property Features
Property Type: Residential - Single Family
Cooling: Central Air
Garage: 2 car attached
Heating: Central, Electric, Heat Pump
Home Style: Traditional
Lot Size: 0.13 Acres
Roof Type: Shingle
Stories: 2.0
Taxes: $5,912
Year Built: 2024
Amenities
Ceiling Fans(s)
High Ceilings
Living Room/Dining Room Combo
Open Floorplan
PrimaryBedroom Upstairs
Smart Home
Stone Counters
Thermostat
Walk-In Closet(s)
Lighting
Sidewalk
Sliding Doors
Feature Descriptions
Appliances: Built-In Oven, Cooktop, Dishwasher, Disposal, Dryer, Electric Water Heater, Microwave, Washer
Association Amenities: Playground, Pool, Trail(s)
Builder: Ryan Homes
Community Features: Community Mailbox, Dog Park, Golf Carts OK, Irrigation-Reclaimed Water, Park, Playground, Pool, Sidewalks
Days on Site: 30
Directions: From I-75: Take Exit 229, merge onto Moccasin Wallow Rd/97th St E, Turn Right onto Summerwoods Dr, Turn Right onto High Noon Trl â?? home on the right. From US-301: Turn onto Moccasin Wallow Rd/97th St E, Turn Left onto Summerwoods Dr, Turn Right onto Hig
Disaster Mitigation: Hurricane Shutters/Windows
Exterior: Block, Stucco
Flood Zone Code: X
Flooring: Carpet, Luxury Vinyl, Tile
Foundation: Slab
HOA Fee: 139.02/ Annually
HOA Y/N: Yes
Home Warranty Y/N: No
Listing Terms: Cash, Conventional, FHA, USDA Loan, VA Loan
Lot: City Limits, Landscaped, Sidewalk, Paved
Lot Dimensions: 0.13
Model: Glenridge
Other Equipment: Irrigation Equipment
Ownership: Fee Simple
Parking: Driveway, Garage Door Opener, Oversized
Parking Notes: Driveway, Garage Door Opener, Oversized
Patio/Porch: Covered, Front Porch, Rear Porch
Pets Allowed: Yes
Pets Restrictions: Manatee county restrictions.
Property Attached Y/N: No
Property Sub-Type: Single Family Residence
Security: Key Card Entry, Smoke Detector(s), Touchless Entry
Sewer: Public Sewer
Showing Instructions: Supra Lock Box, ShowingTime
Special Sale Provisions: Short Sale
Utilities: BB/HS Internet Available, Cable Available, Electricity Connected, Fiber Optics, Phone Available, Sewer Connected, Sprinkler Recycled, Underground Utilities, Water Connected
Water: Public
Water Access Y/N: No
Windows: ENERGY STAR Qualified Windows, Tinted Windows
Zoning: RESI
Room Sizes
Living Room: 14.6x17.4
Kitchen: 14x11.6
Dining Room: 14x8.11
Loft: 10.7x13.9
Bedroom 2: 10.5x10.4
Bathroom 3: 10.5x10.5
Primary Bedroom: 13.4x15.7
Local Schools
High School: Parrish Community High
Middle School: Buffalo Creek Middle
Elementary School: Barbara A. Harvey Elementary
Listed By / Shown By
Listed By
Agency Name: MEDWAY REALTY
Agency Contact: 941-375-2456
Shown By
Agent Name: Kaley Macomber & Amy Mason Paxia
Agent Phone: Cell: (386) 561-1925
Agency Title: Adams Cameron & Co. REALTORS

Estimate Your Payment
Estimated Payment
$ 2,261.10 per month $1,676.56 Principal & Interest $492.67 Property Tax $91.88 Homeowner's InsuranceChange Payment Information

Member Participants (and their affiliated licensees, if applicable) shall indicate on their websites that IDX information is provided exclusively for consumers’ personal non-commercial use, that it may not be used for any purpose other than to identify prospective properties consumers may be interested in purchasing, that the data is deemed reliable but is not guaranteed by MLS GRID, and that the use of the MLS GRID Data may be subject to an end user license agreement prescribed by the Member Participant’s applicable MLS if any and as amended from time to time. MLS GRID may, at its discretion, require use of other disclaimers as necessary to protect Member Participant, and/or their MLS from liability.
Based on information submitted to the MLS GRID. All data is obtained from various sources and may not have been verified by broker or MLS GRID. Supplied Open House Information is subject to change without notice. All information should be independently reviewed and verified for accuracy. Properties may or may not be listed by the office/agent presenting the information.
Privacy Policy / DMCA Notice / ADA Accessibility


This site is hosted, designed and copyright
© 1994 - 2026 by
Delta Media Group, Inc. -- Patent Pending --
Agent License Information: State License:
Kaley: 3273573
11026 High Noon Trail | MLS# A4696687
This single family home located at 11026 High Noon Trail, Parrish, FL 34219 is currently listed for sale with an asking price of $315,000. This property was built in 2024 and has 3 bedrooms and 2 full and 1 partial baths with 1846 sq. ft. High Noon Trail is located in the SUMMERWOODS subdivision. Search SUMMERWOODS real estate on kaleymacomber.adamscameron.com today.